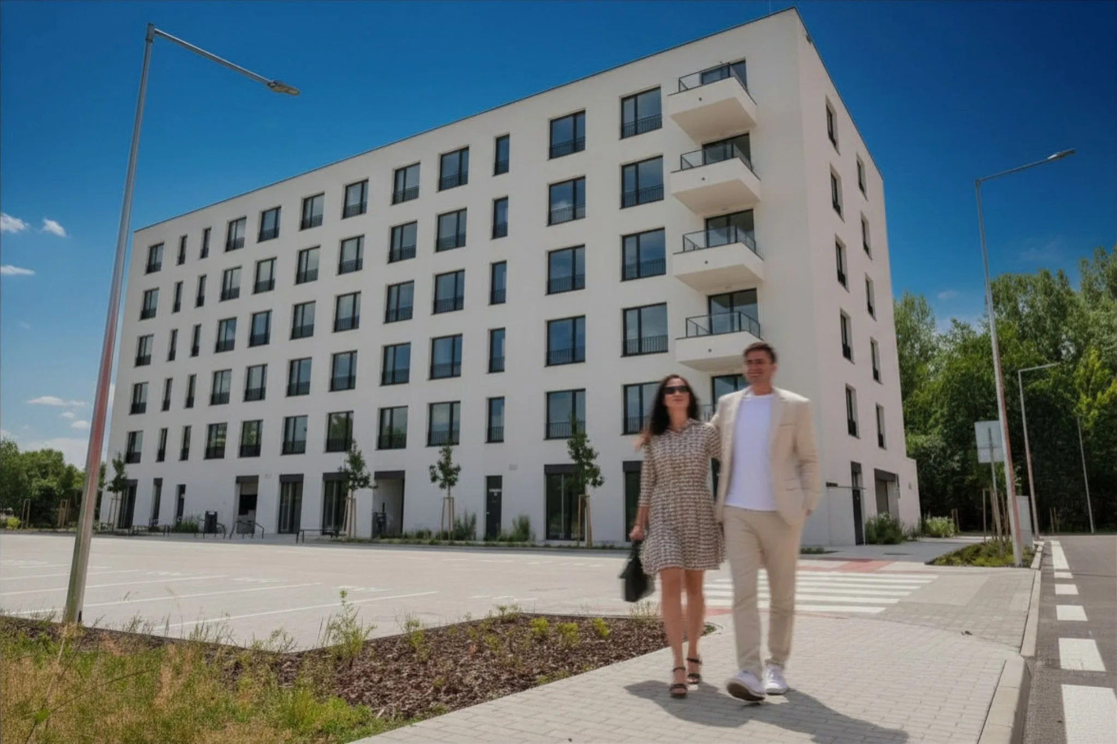
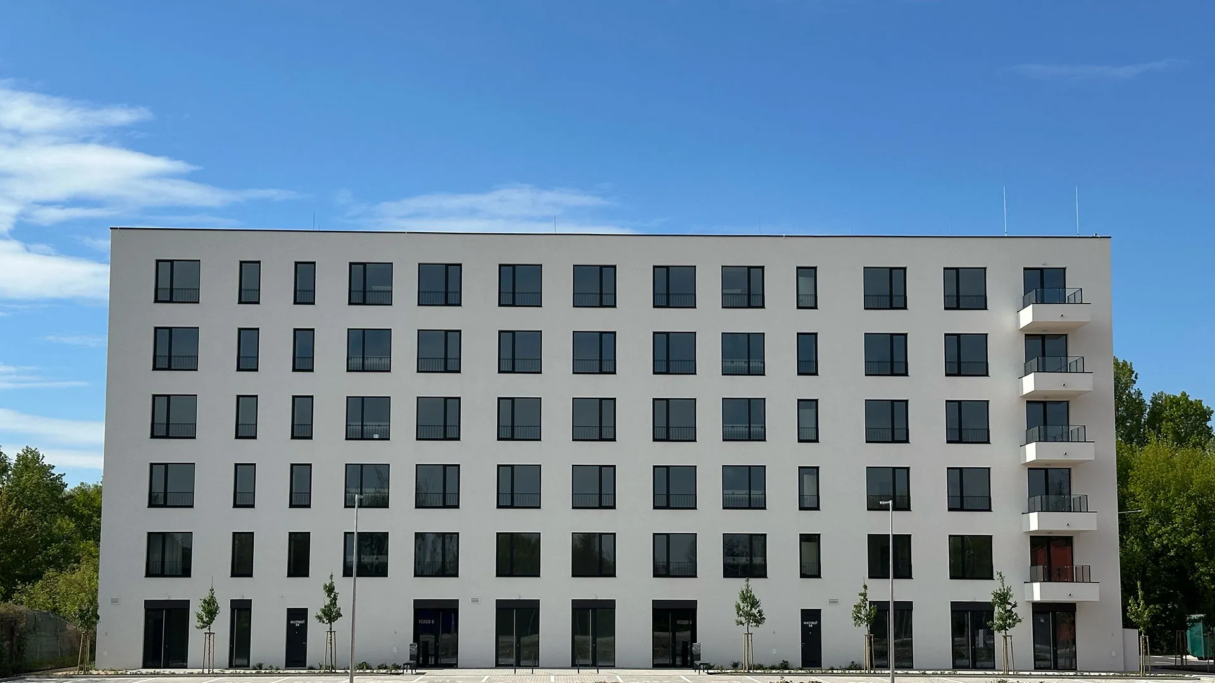
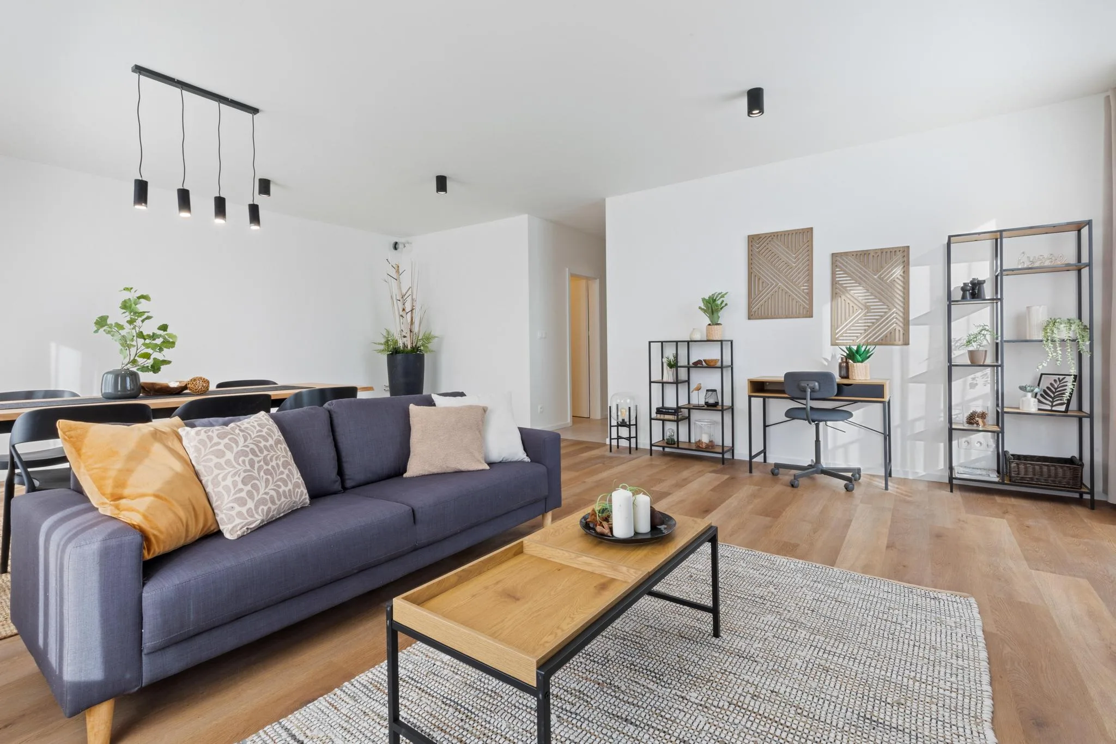
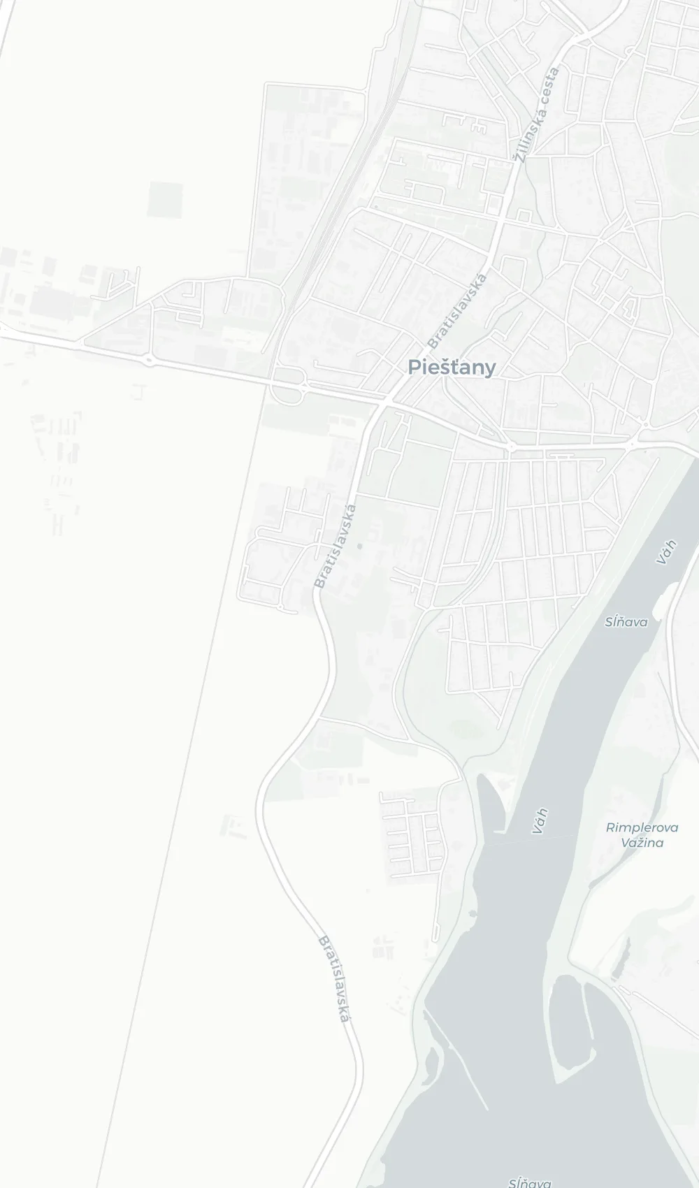
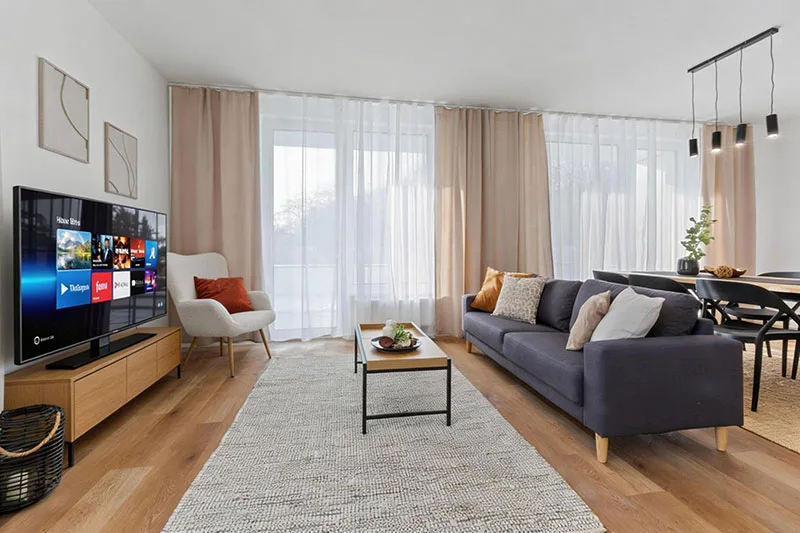
The Pri Vrbine residence is located on Broskyňová Street in Piešťany. It offers 5 floors and 40 apartments, completed in 2026. A spa town with the Váh river within reach and the Retail Park just steps from the entrance.
The residence stands on Broskyňová Street, in a quiet residential neighbourhood with direct access to the spa, the river, the park and shops.
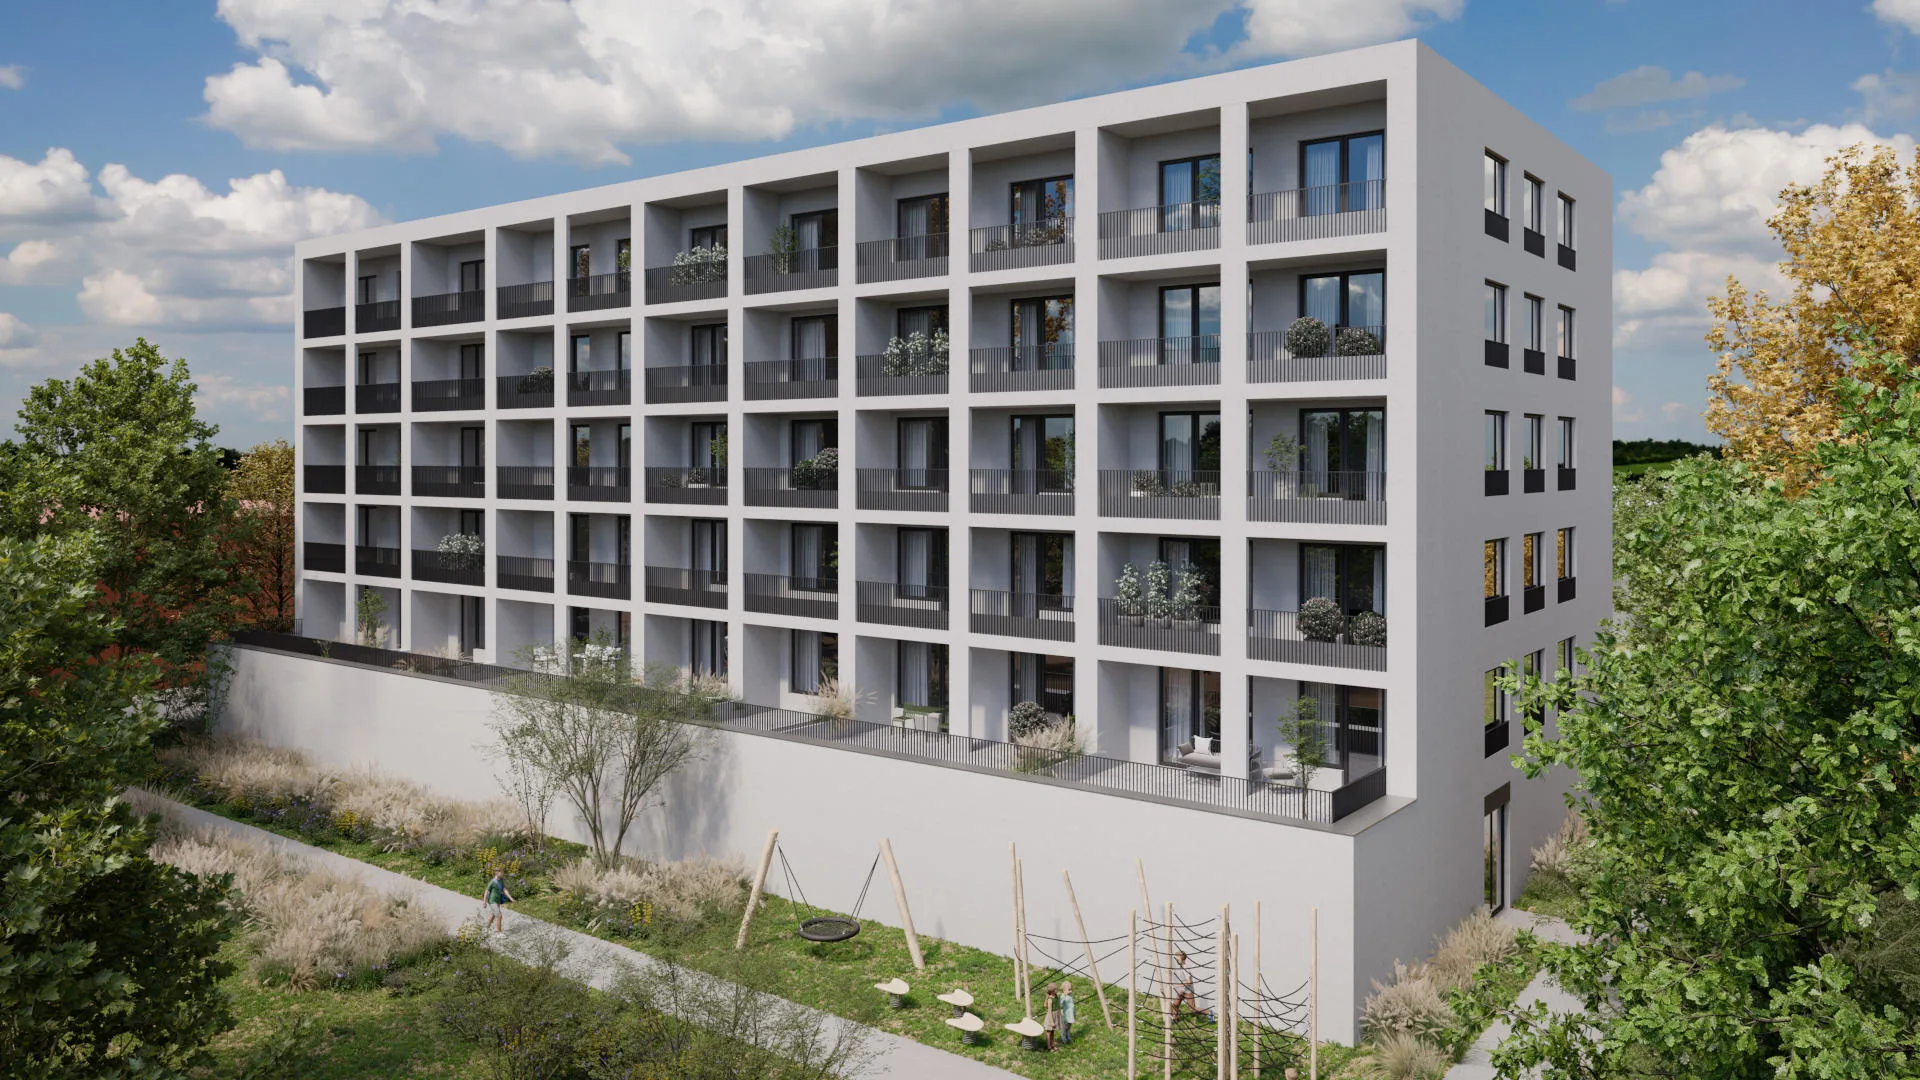
A view of greenery right in the city. First-floor terraces with up to 31 m² of private outdoor space, relax and enjoy your coffee in peace, with birdsong right on your terrace.
| Apt | Type | Floor | Area | Balcony / Terrace | Price incl. VAT | Accessories | Status |
|---|---|---|---|---|---|---|---|
| A1 | 3+kk | 1. floor | 80,39 m² | Balcony 4,72 m² |
234 900 €
|
+ 9 000 € Storage, Parking ext. | |
| B1 | 2+kk | 1. floor | 50,64 m² | Terrace 31,23 m² | - | - | Sold |
| C1 | 1+kk | 1. floor | 34,50 m² | Terrace 20,35 m² | - | + 6 500 € Parking ext. | Sold |
| D1 | 2+kk | 1. floor | 49,38 m² | Terrace 31,46 m² | - | + 2 500 € Storage | Sold |
| E1 | 3+kk | 1. floor | 76,17 m² | Terrace 16,62 m² |
244 900 €
|
+ 6 500 € Parking ext. | |
| F1 | 3+kk | 1. floor | 76,14 m² | Terrace 16,73 m² |
244 900 €
|
+ 9 000 € Storage, Parking ext. | |
| G1 | 2+kk | 1. floor | 49,19 m² | Terrace 31,50 m² | - | + 6 500 € Parking ext. | Sold |
| H1 | 4+kk | 1. floor | 107,88 m² | Terrace 30,90 m² |
344 900 €
|
+ 21 000 € Storage, Garage space, Parking ext. | |
| A2 | 3+kk | 2. floor | 80,08 m² | Balcony 4,72 m² |
239 900 €
|
+ 9 000 € Storage, Parking ext. | |
| B2 | 2+kk | 2. floor | 50,63 m² | Balcony 10,24 m² | - | + 9 000 € Storage, Parking ext. | Sold |
| C2 | 1+kk | 2. floor | 34,34 m² | Balcony 6,95 m² | - | + 6 500 € Parking ext. | Sold |
| D2 | 2+kk | 2. floor | 49,59 m² | Balcony 10,54 m² | - | + 12 000 € Garage space | Sold |
| E2 | 3+kk | 2. floor | 75,83 m² | Balcony 5,94 m² |
219 000 €
|
+ 9 000 € Storage, Parking ext. | |
| F2 | 3+kk | 2. floor | 75,71 m² | Balcony 5,80 m² |
219 000 €
|
+ 9 000 € Storage, Parking ext. | |
| G2 | 2+kk | 2. floor | 50,03 m² | Balcony 10,32 m² | - | + 9 000 € Storage, Parking ext. | Sold |
| H2 | 4+kk | 2. floor | 108,27 m² | Balcony 9,58 m² |
329 900 €
|
+ 21 000 € Storage, Garage space, Parking ext. | |
| A3 | 3+kk | 3. floor | 80,37 m² | Balcony 4,75 m² |
241 900 €
|
+ 9 000 € Storage, Parking ext. | |
| B3 | 2+kk | 3. floor | 50,60 m² | Balcony 10,31 m² | - | + 14 500 € Storage, Garage space | Sold |
| C3 | 1+kk | 3. floor | 34,54 m² | Balcony 6,90 m² | - | + 6 500 € Parking ext. | Sold |
| D3 | 2+kk | 3. floor | 49,07 m² | Balcony 10,40 m² | - | + 12 000 € Garage space | Sold |
| E3 | 3+kk | 3. floor | 76,03 m² | Balcony 5,78 m² |
221 900 €
|
+ 9 000 € Storage, Parking ext. | |
| F3 | 3+kk | 3. floor | 76,08 m² | Balcony 5,80 m² |
221 900 €
|
+ 9 000 € Storage, Parking ext. | |
| G3 | 2+kk | 3. floor | 49,19 m² | Balcony 10,30 m² | - | + 9 000 € Storage, Parking ext. | Sold |
| H3 | 4+kk | 3. floor | 107,56 m² | Balcony 9,70 m² |
331 900 €
|
+ 21 000 € Storage, Garage space, Parking ext. | |
| A4 | 3+kk | 4. floor | 80,32 m² | Balcony 4,73 m² |
243 900 €
|
+ 9 000 € Storage, Parking ext. | |
| B4 | 2+kk | 4. floor | 50,66 m² | Balcony 10,33 m² | - | + 14 500 € Storage, Garage space | Sold |
| C4 | 1+kk | 4. floor | 34,45 m² | Balcony 6,98 m² | - | + 6 500 € Parking ext. | Sold |
| D4 | 2+kk | 4. floor | 49,05 m² | Balcony 10,45 m² | - | + 14 500 € Storage, Garage space | Sold |
| E4 | 3+kk | 4. floor | 76,04 m² | Balcony 5,87 m² |
223 900 €
|
+ 14 500 € Storage, Garage space | |
| F4 | 3+kk | 4. floor | 75,89 m² | Balcony 5,77 m² |
223 900 €
|
+ 9 000 € Storage, Parking ext. | |
| G4 | 2+kk | 4. floor | 49,21 m² | Balcony 10,20 m² | - | + 9 000 € Storage, Parking ext. | Sold |
| H4 | 4+kk | 4. floor | 107,35 m² | Balcony 9,67 m² | - | + 14 500 € Storage, Garage space | Pre-reserved |
| A5 | 3+kk | 5. floor | 80,42 m² | Balcony 4,74 m² | - | + 21 000 € Storage, Garage space, Parking ext. | Sold |
| B5 | 2+kk | 5. floor | 50,77 m² | Balcony 10,35 m² | - | + 21 000 € Storage, Garage space, Parking ext. | Sold |
| C5 | 1+kk | 5. floor | 34,59 m² | Balcony 6,70 m² | - | + 18 500 € Garage space, Parking ext. | Sold |
| D5 | 2+kk | 5. floor | 49,05 m² | Balcony 10,41 m² | - | + 21 000 € Storage, Garage space, Parking ext. | Sold |
| E5 | 3+kk | 5. floor | 76,03 m² | Balcony 5,80 m² | - | + 21 000 € Storage, Garage space, Parking ext. | Sold |
| F5 | 3+kk | 5. floor | 76,10 m² | Balcony 5,61 m² | - | + 9 000 € Storage, Parking ext. | Pre-reserved |
| G5 | 2+kk | 5. floor | 49,29 m² | Balcony 10,38 m² | - | + 21 000 € Storage, Garage space, Parking ext. | Sold |
| H5 | 4+kk | 5. floor | 107,73 m² | Balcony 9,73 m² | - | + 21 000 € Storage, Garage space, Parking ext. | Sold |
09. Feb. 2026
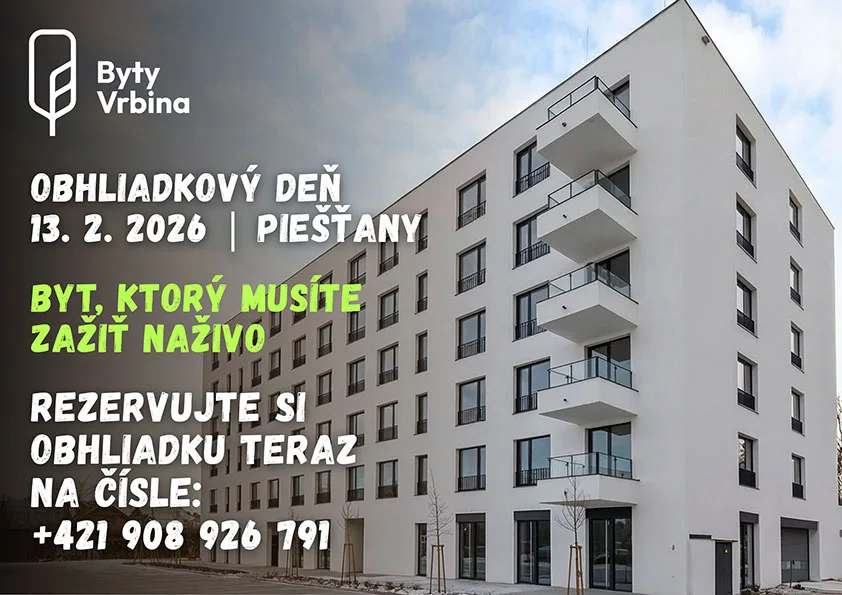
We invite you to a viewing day at the Pri Vrbine residence on Thursday 13 February. Reserve your slot in advance!
Read more
30. Jan. 2026
The modern bathroom in the Byty Vrbina project is designed with an emphasis on functionality, clean design and everyday comfort.
Read more
26. Jan. 2026
This coming Thursday 29 Jan you have the chance to see the project in person and get all the information directly on site.
Read more
Indicative calculation. For exact figures, contact a mortgage advisor.
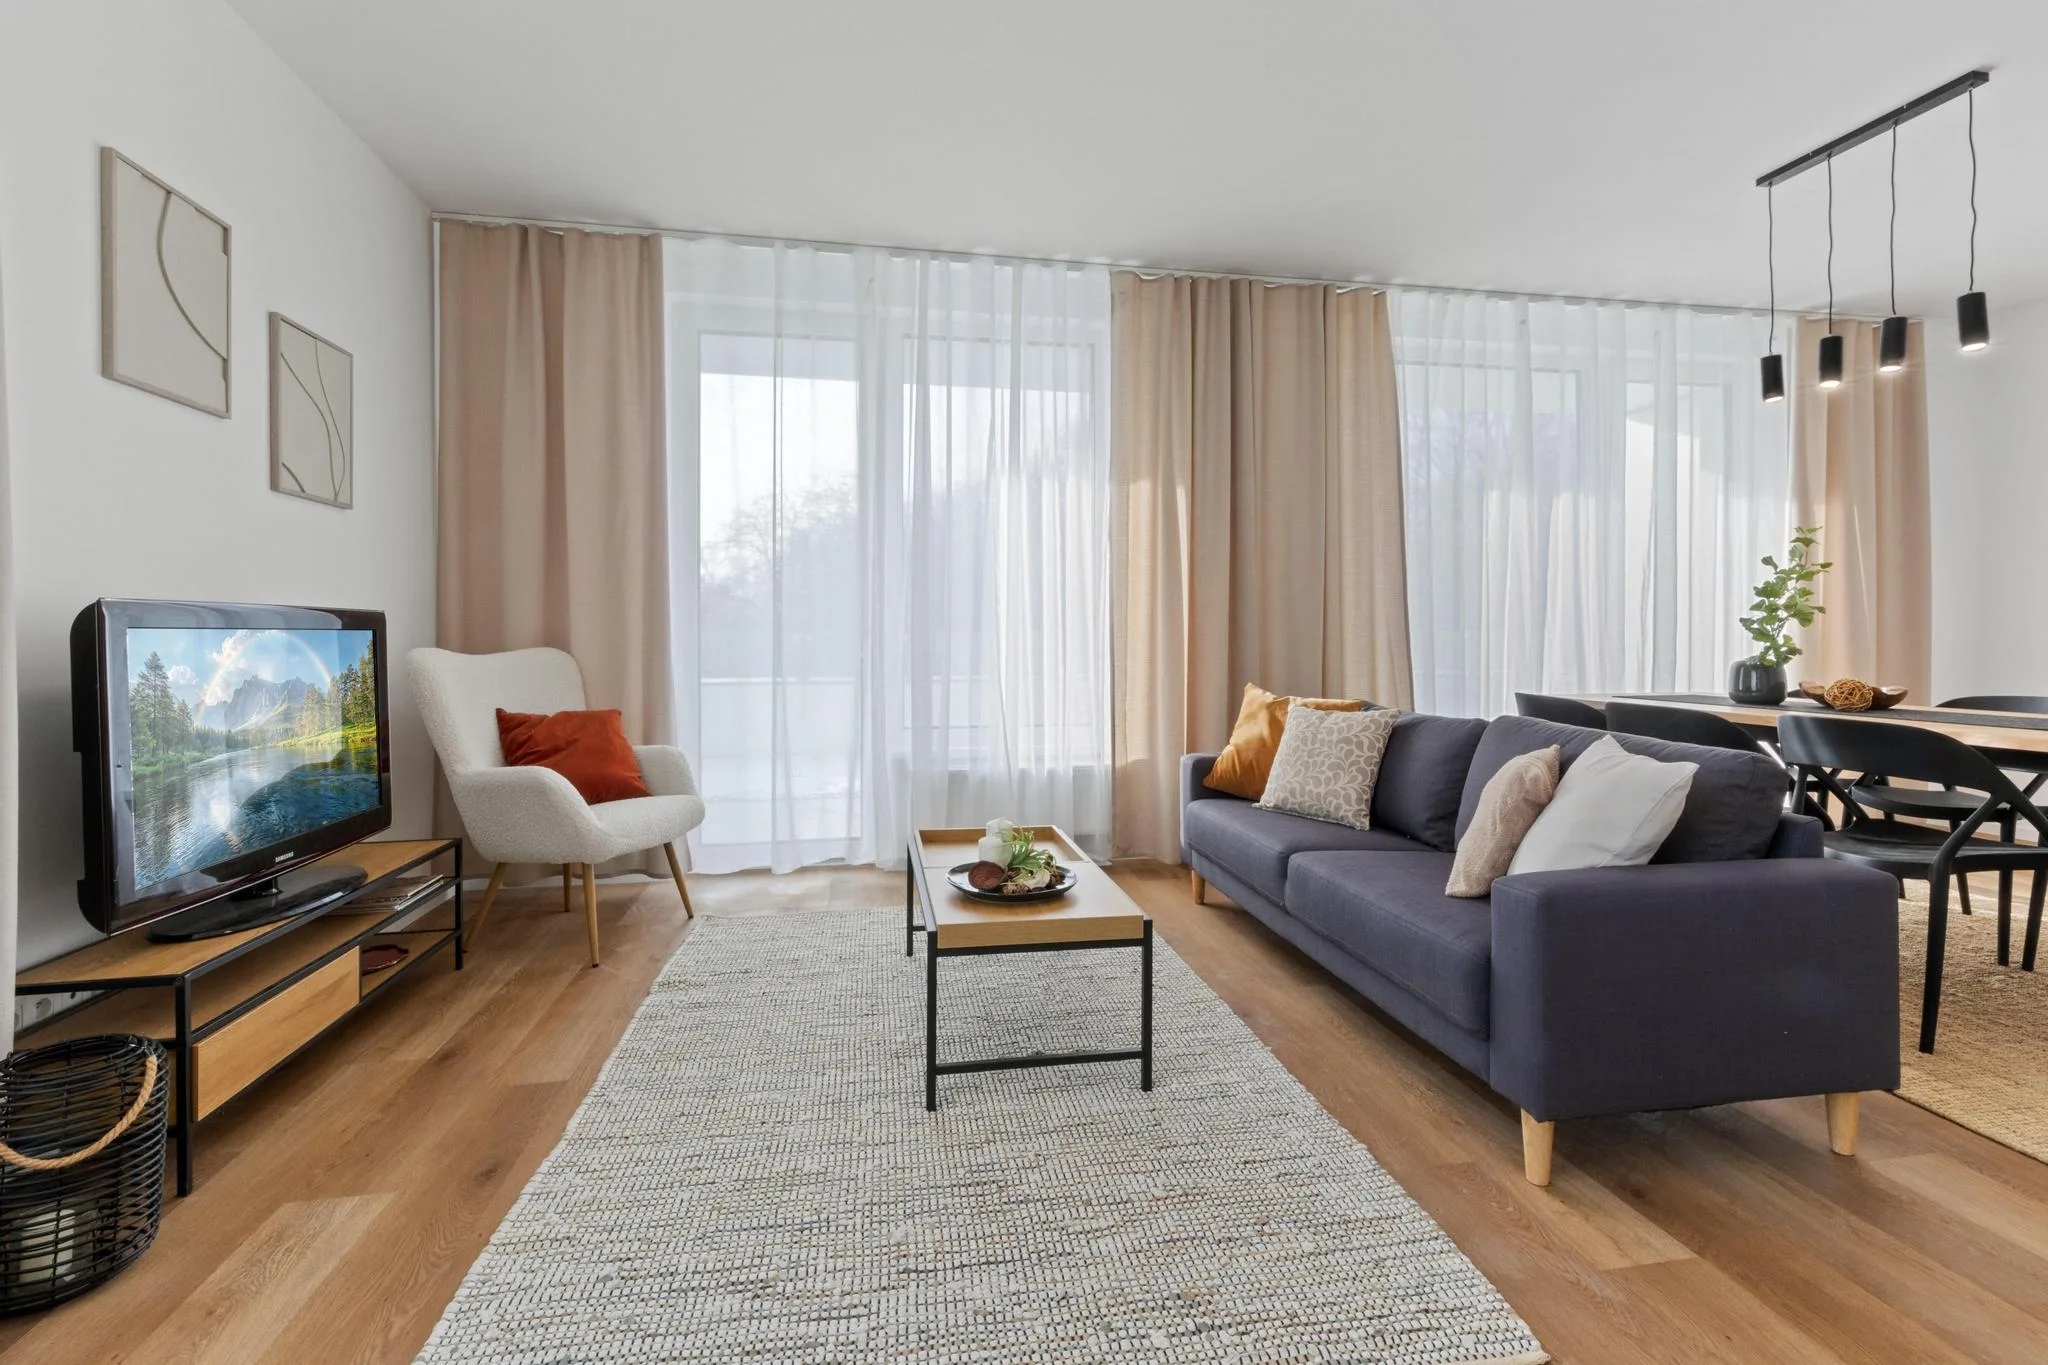
Walk through an apartment with the interactive 3D tour, anytime and from the comfort of your home.
Interested in our offer? Contact us and reserve your new home. Call us or fill in the form, we'll be happy to arrange a viewing of a finished apartment and prepare a no-obligation, tailored offer.